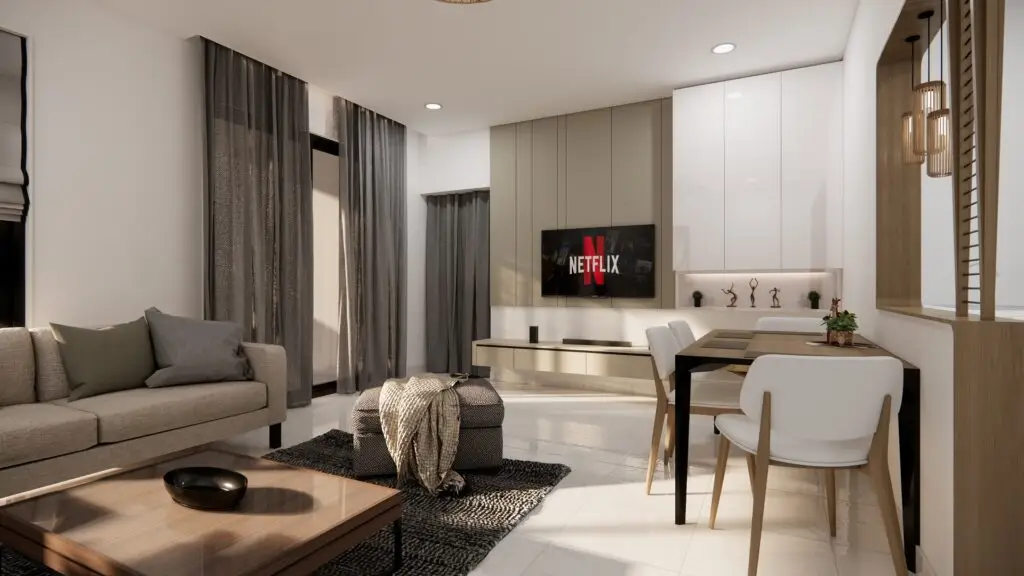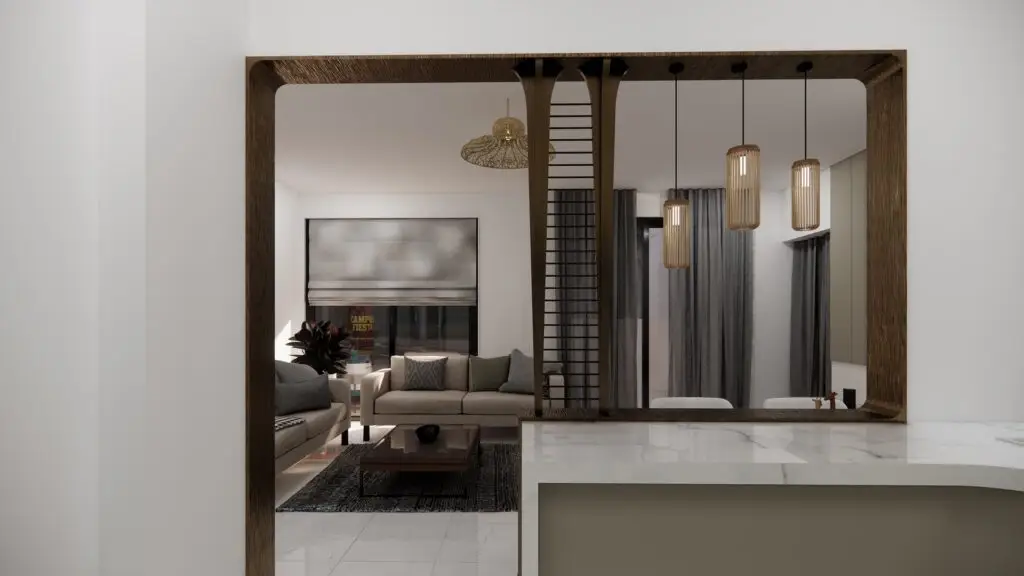
We are proud to share our design work for this apartment project in Pune. Prepared for the Wakad neighbourhood, we wanted to create a space that reflected the region’s diverse, technology-oriented nature, while also balancing modern design sensibilities with a deep connection to Indian cultural ties.
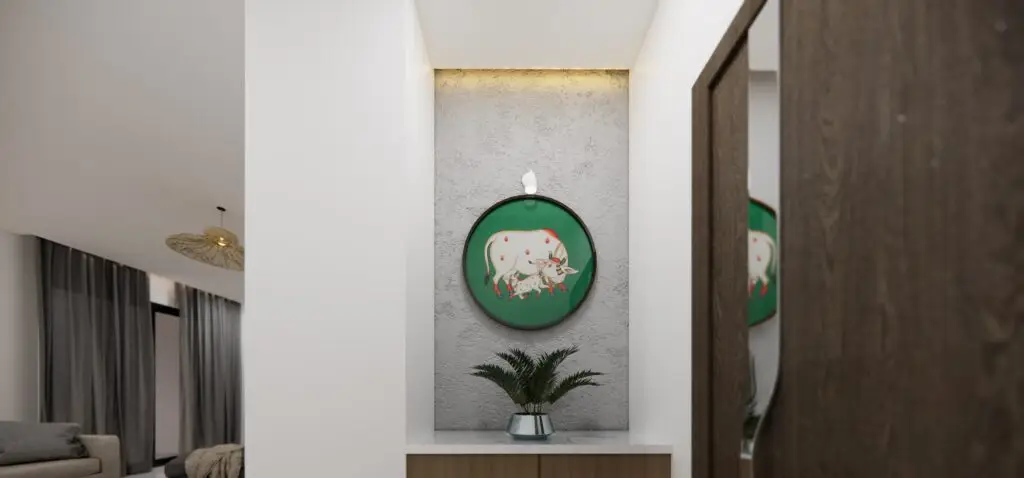
For our design, we were greatly inspired by both minimalism and Indian cultural symbolism and we wanted to create a space that felt serene and modern, yet deeply personal. To achieve this, we aimed to balance modern design sensibilities with cultural connectivity. We applied Vastu Shastra principles throughout, such as with the Kamdhenu artwork in the niche beside the entrance. Being a spiritual focal point of the home, the Kamdhenu centrepiece is a particular favourite of ours. The artwork represents prosperity, harmony, and spiritual awakening, all while generating a strong cultural connection.
Vastu harmony principles can also be seen in our application of minimalist design, which comes in the form of clean lines and a neutral palette. We found new ways to apply minimalism thanks to VIKON’s deep connection to New Zealand. Their unique architectural nuances are reflected in our open-plan layout, and their emphasis on natural light inspired our bold choice of large windows. The daytime sun paints the space awash with natural light, bringing forth all the colours and textures. This enhances the home’s neutral tones and Vastu-friendly elements, such as the crystals and plants. Every detail reflects a balance of style and positive energy. This combination of both Indian and New Zealand elements works perfectly to foster a sense of warmth and serenity.
Traditional Indian influences can be found through the application of symbolic art, earthy tones, and handcrafted woodwork. The spatial orientation has Vastu principles subtly weaved into it, and can be discerned by those with a keen eye. The themes of togetherness, positivity, and openness can be found throughout the home thanks to the fusion of Indian and Kiwi design language, creating a space that feels globally inspired yet deeply personal.
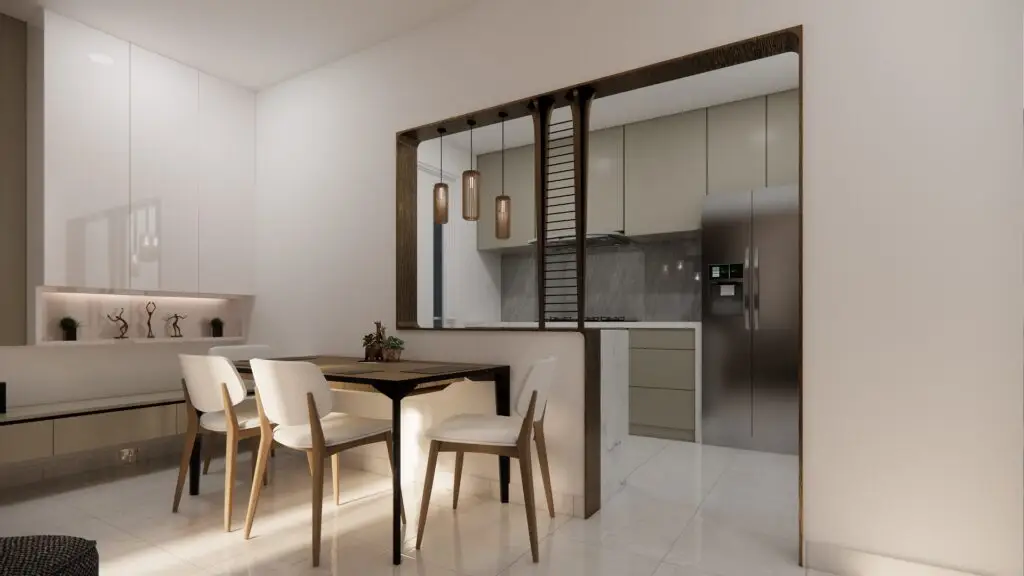
One of the major challenges we had to overcome in designing this home was balancing space and function. We applied efficient spatial design techniques to make the most of the home’s area. The bedrooms and bathrooms were cleverly positioned to efficiently use area while being incredibly convenient to access. Elsewhere, the dining area and kitchen were particularly important when it came to optimising space.
Thanks to our spatial efficiency techniques, we were able to design a fully equipped and aesthetically refined kitchen without compromising the space of other rooms. The neutral and earthy colour palette carries over here, complementing the sleek, handleless design of the cabinetry. The cleverly disguised rangehood also contributes to the minimalistic theme, while soft pendant lights enhance the ambiance and creates an incredibly welcoming transition to the dining area – something that we’re particularly proud of. Embraced by the subtle glow of elegantly-clad pendant lights, the dining experience is incredibly rich and dreamlike. The glossy tiles, soft fabrics and natural wood create balance of textures that feels both inviting and elegant while the slatted wood framing helped define zones without enclosing them.
All of this contributes to our trifecta of goals:
- To create a calming, multifunctional space
- To celebrate cultural identity
- To ensure seamless usability
Our application of modular furniture, layered lighting, and symbolic décor was imperative to achieving this. Each room featured a purpose-driven design, such as the children’s bedroom offering light, airy décor with efficient open shelving and plentiful overhead cabinetry. For the design itself, we used SketchUp and AutoCAD for the layout and spatial planning. Enscape was used for lighting simulation and realistic rendering, while Adobe Photoshop was used for post-production touch ups. This hybrid approach allowed us to create precise and visually engaging renders of our projects.
Our technical expertise in design and software usage, combined with our deep passion for creating functional, advanced, and thematically engaging spaces makes VIKON a top choice for designing new spaces. Of particular note is our cross-cultural relationship with our New Zealand, with whom we frequently collaborate with in sharing ideas, techniques, and knowledge.