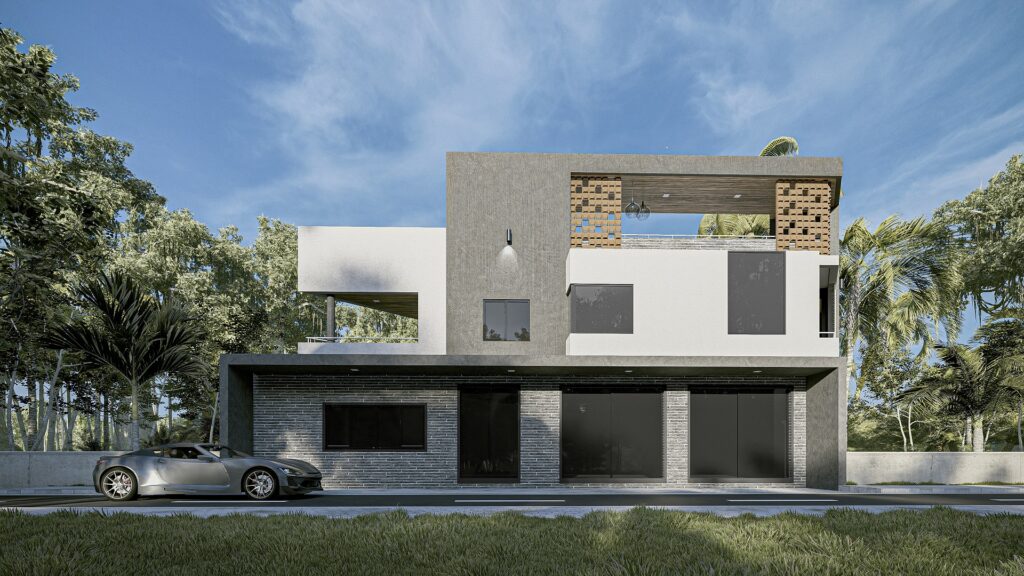
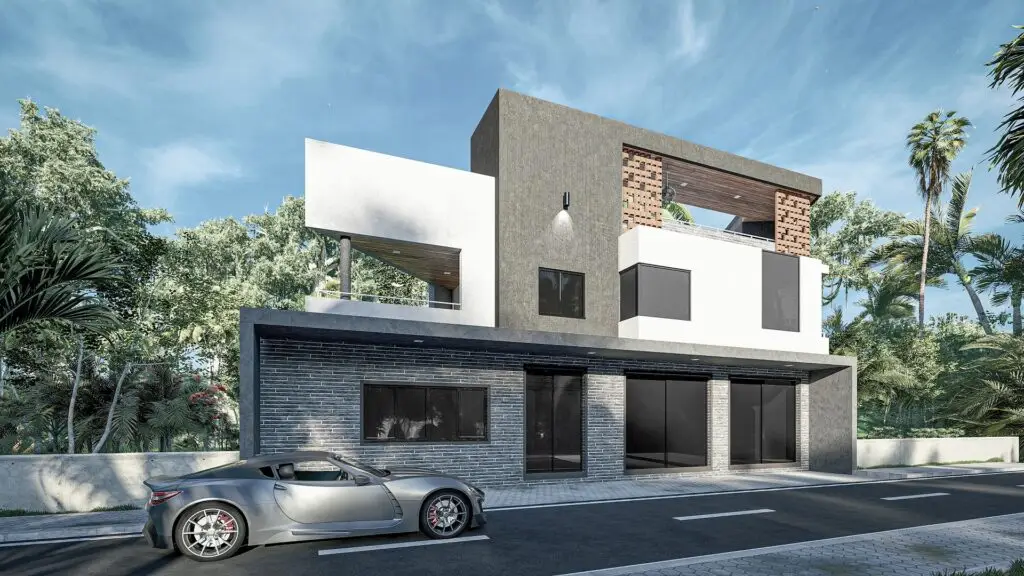
In an interview with VIKON’s India design team, find out the story behind every line and material. In merging modern architectural styles with traditional Indian craftsmanship, this carefully crafted design project for Akloa is all about balancing the contrasting materials to create something that represents the best of both worlds.
Were there any inspirations behind this design?
Absolutely. The design draws inspiration from a blend of brutalist minimalism and vernacular Indian materials. The use of textured concrete and stone cladding reflects a modernist approach, while terracotta bricks pay homage to traditional Indian craftsmanship. The open terrace and brick lattice wall were inspired by Indian courtyard homes, reimagined with a contemporary twist to suit urban living.
What challenges did you encounter when designing this project?
One of the key challenges was balancing material contrast without overwhelming the minimalist aesthetic. Integrating terracotta with concrete and stone required careful modulation of texture and tone. Another challenge was site orientation—ensuring natural light and ventilation while maintaining privacy in a densely vegetated setting. The brick lattice wall was a solution that addressed both form and function.
What were the goals of this project and what did you do to achieve it?
The goal was to design a modern, minimalist home that blends Indian materials with New Zealand’s openness. We used textured concrete, stone cladding, and terracotta bricks to create a clean yet earthy facade. Passive cooling, large windows, and a brick lattice wall ensured comfort, privacy, and light. Advanced tools like Revit and Lumion helped refine the design. The result is a sustainable, elegant home rooted in tradition and connected to nature.
What kind of techniques, technologies, or software did you use?
We applied a combination of digital tools:
- Revit and AutoCAD for layout and spatial planning
- Lumion 2024 for lighting simulation and realistic rendering
- Photoshop for post-production purposes
This hybrid approach allowed us to visualize the space precisely.
Were there any parts of the project you felt particularly proud about?
The brick lattice terrace wall stands out as a proud moment. It’s not just an aesthetic feature—it provides shade, privacy, and airflow, all while referencing traditional Indian jaali work. Also, the way the house integrates with the surrounding greenery without disturbing it was a conscious and successful effort. The seamless blend of raw and refined materials gives the home a timeless character.
How did you apply both Indian influences and New Zealand influences to this project?
Indian influences are evident in the material choices—terracotta, stone, and passive cooling strategies like shaded terraces and cross-ventilation. New Zealand’s architectural ethos inspired the clean lines, open-plan layout, and strong indoor-outdoor connection. The use of large glass windows and integration with nature reflects New Zealand’s emphasis on landscape harmony, while the earthy textures root the home in Indian tradition.